Description
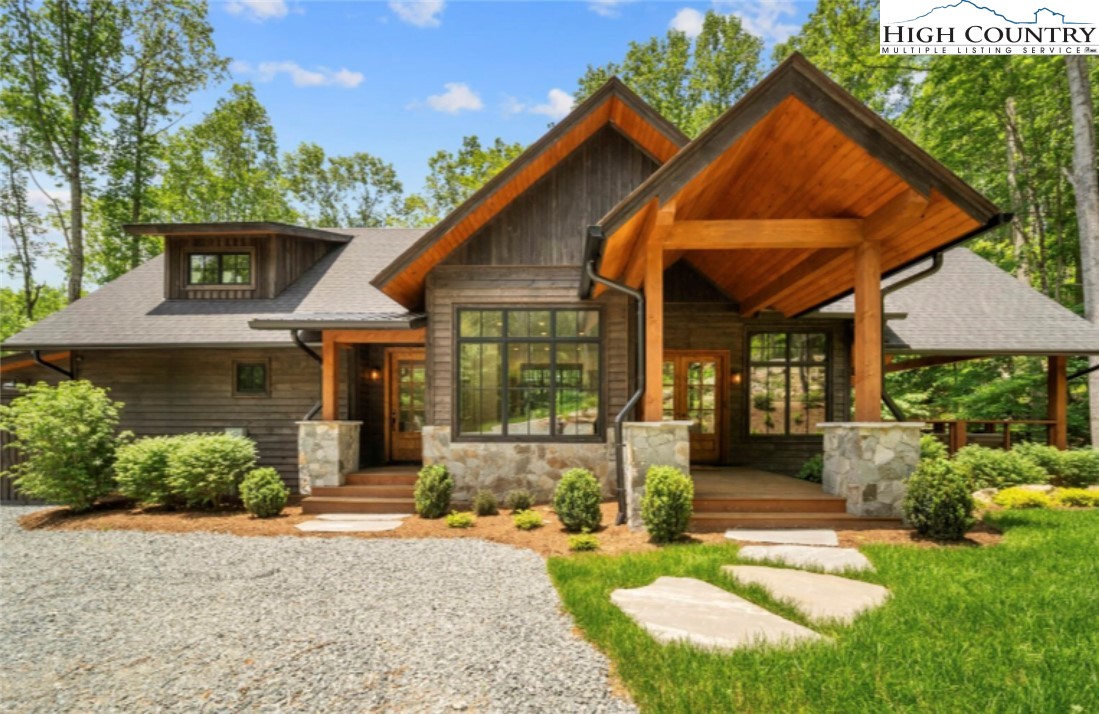
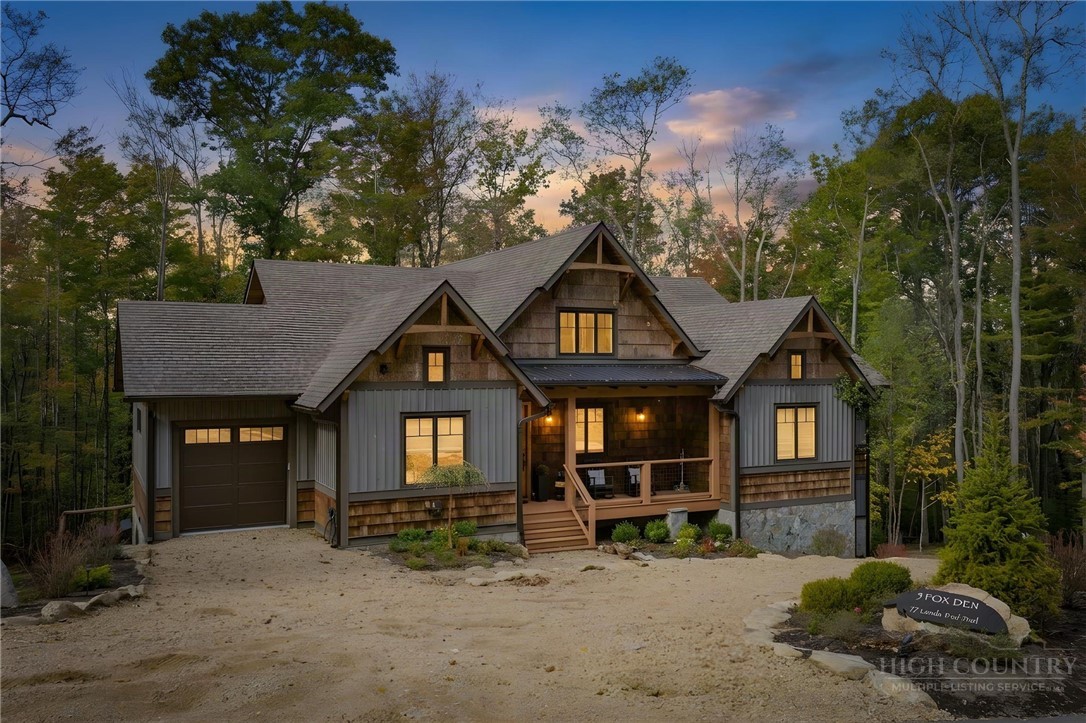
Welcome to Calling Me Home, nestled within the highly sought-after community of The Lodges at Eagles Nest, located on the front side of the mountain in the desirable "C" section. This stunning residence is a perfect blend of mountain charm and modern luxury, offering an inviting open-concept design that seamlessly unites the kitchen, dining area, and living room into one warm and welcoming space for gathering with family and friends.
The chef's kitchen is a true highlight, outfitted with a beautiful granite island, top-of-the-line modern appliances, and stylish cabinetry. The spacious island doubles as a prep area and social hub, complete with three leather bar seats, great for casual dining or entertaining guests. Adjacent to this culinary space, the cozy dining area comfortably seats six, creating an intimate atmosphere for memorable meals and celebrations.
Relax in the cozy living room, centered around a gas fireplace and furnished with a plush sofa and chairs arranged for optimal comfort. A large flatscreen TV makes this room good for entertainment, while dual deck access enhances the indoor-outdoor living experience, inviting you to step outside and breathe in the fresh mountain air. Whether warming by the fire, cooking a favorite meal, or simply enjoying the natural surroundings, this space balances comfort and functionality beautifully.
The main-level king ensuite offers a retreat with a spa-like bathroom featuring a sleek tiled shower, a soaking tub, and a luxurious double marble vanity, combining elegance with convenience.
Downstairs, discover three additional beautifully appointed bedrooms: a queen suite with a tiled shower bathroom offering extra privacy; a bedroom with two queen beds plus a TV and hallway access to a full bathroom with tiled tub/shower and granite countertops; and a cozy bunk nook with twin over twin bunks adjacent to a den outfitted with a TV and a sprawling cloud leather couch, great for families or groups. Sliding barn doors allow for added privacy at bedtime.
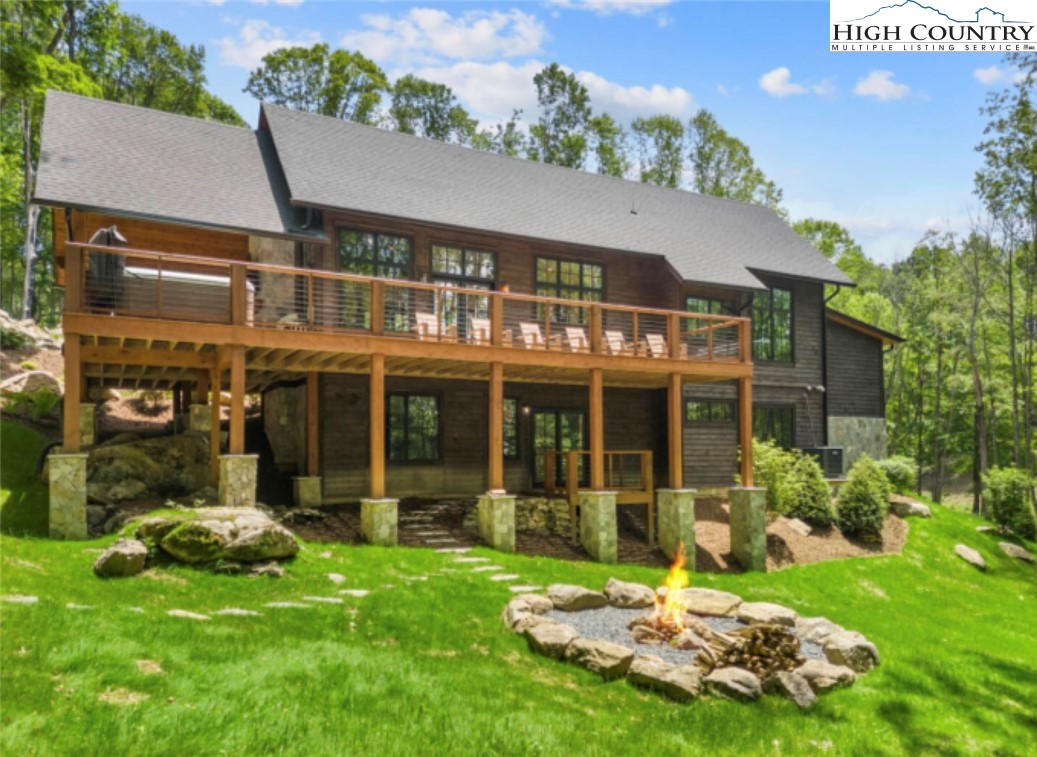
Step out onto the deck to enjoy a covered outdoor living space complete with a gas-burning fireplace and TV, for unwinding in the crisp mountain air. Ample seating ensures comfort for all guests, while a gas grill awaits your next outdoor culinary adventure.
Experience the blend of mountain serenity and modern luxury at Calling Me Home -- your dream retreat awaits in The Lodges at Eagles Nest. Don't miss the opportunity to make this exceptional residence your own and savor the unmatched lifestyle it offers. Schedule your tour today and step into the comfort and beauty of mountain living at its finest!