Leave a Message

By providing your contact information to Tony Fernandez, your personal information will be processed in accordance with Tony Fernandez's Privacy Policy. By checking the box(es) below, you expressly consent to receive marketing or promotional real estate communication from Tony Fernandez in the manner selected by you. For SMS text messages, message frequency varies. Message and data rates may apply. Consent is not a condition of purchase of any goods or services. You may opt out of receiving further communications from Tony Fernandez at any time. To opt out of receiving SMS text messages, reply STOP to unsubscribe. SMS text messaging is subject to our Terms of Use.

Thank you for your message. We will be in touch with you shortly.

221 N Bear Rock Trail
VIEW PHOTOS
Listing Courtesy of Eagles Nest Realty LLC
$1,990,000

221 N Bear Rock Trail

4 Beds 5 Baths 3,140 Sq.Ft. 1.04 Acres

Description

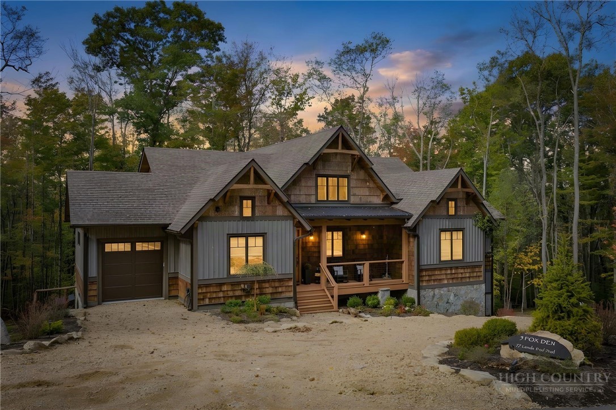
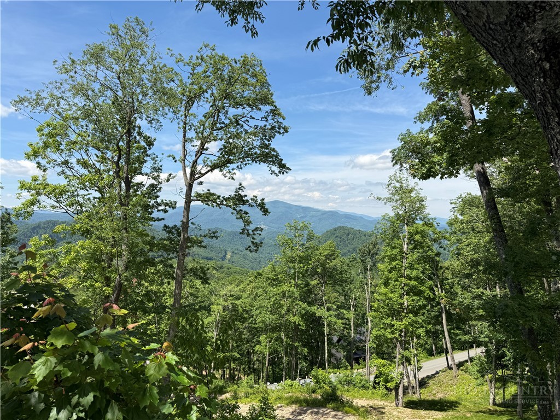
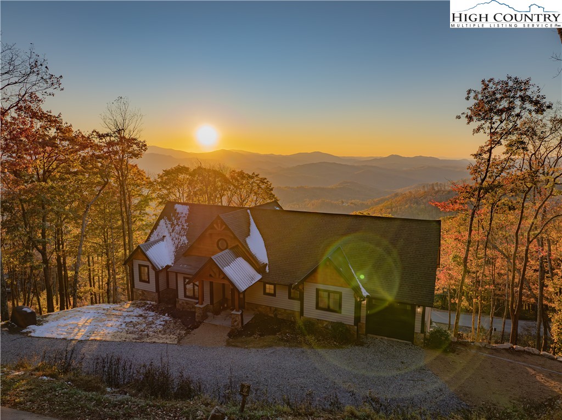
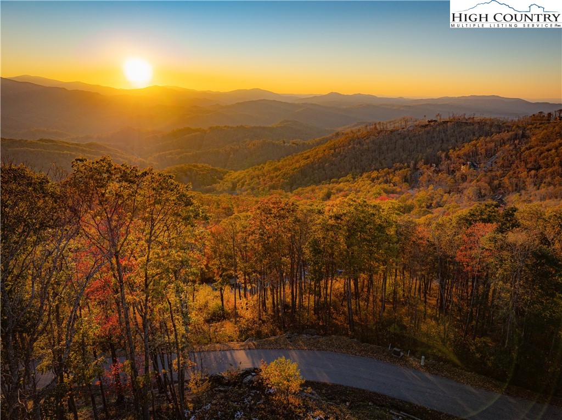
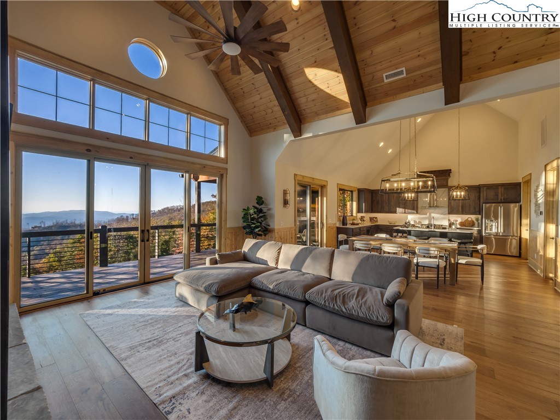
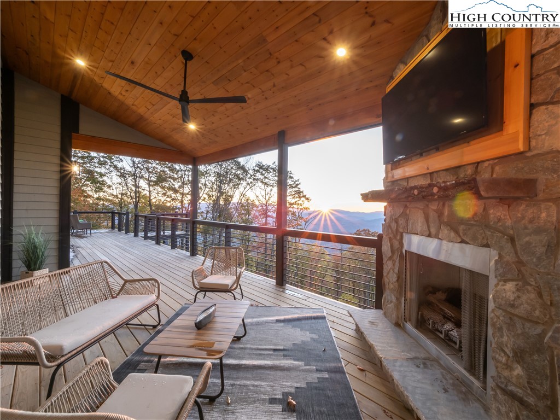
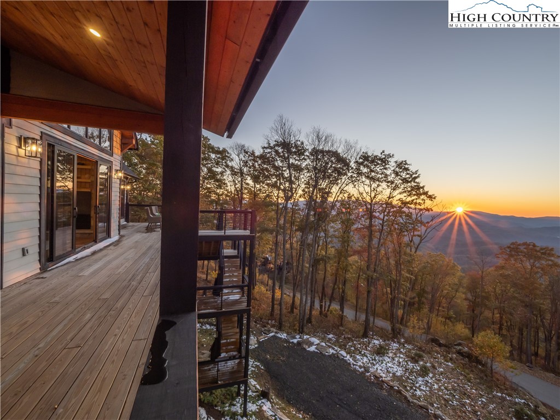
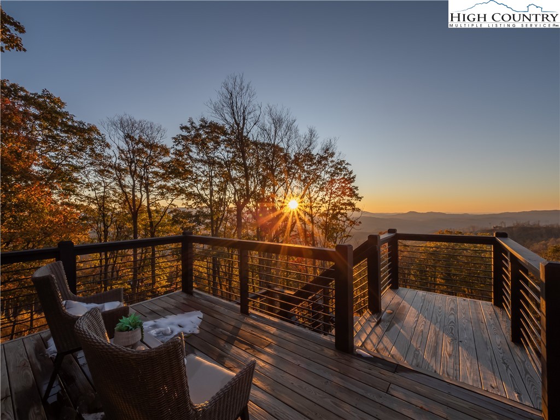
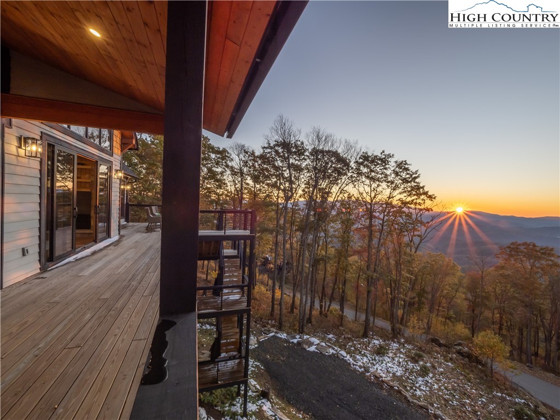
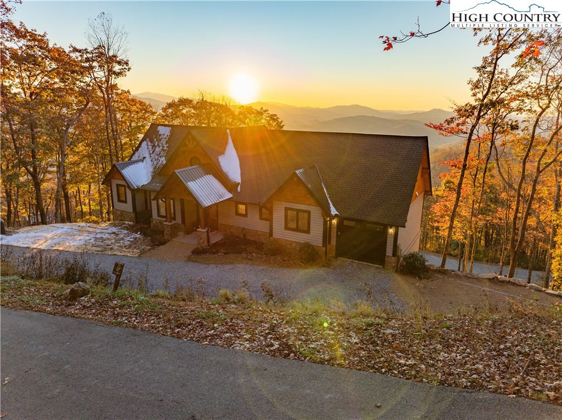
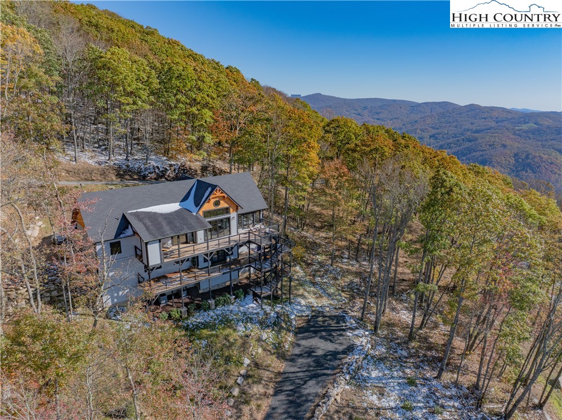
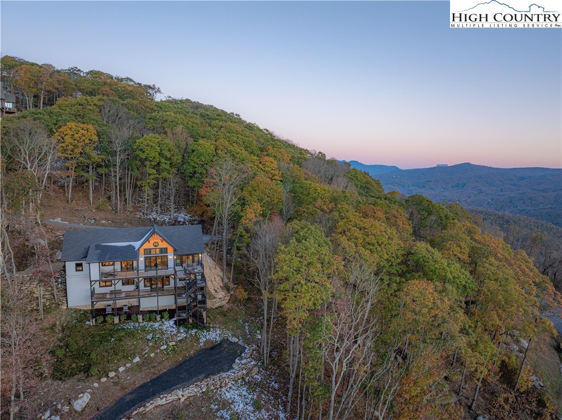
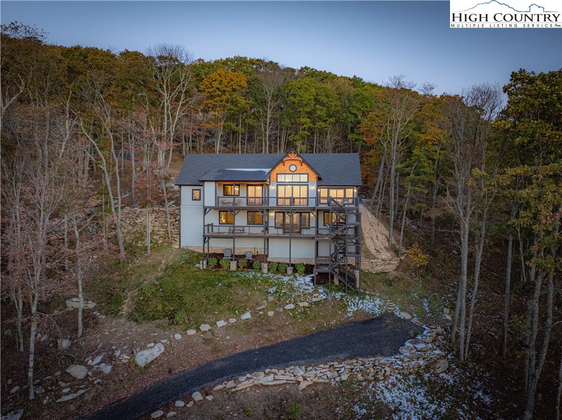
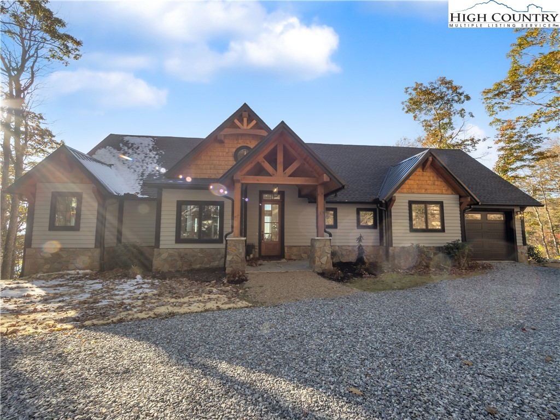
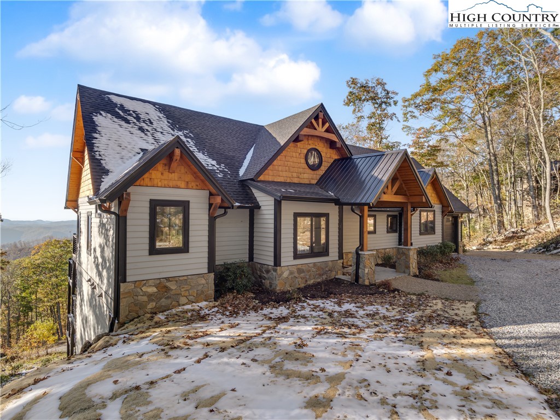
Welcome to Grin & Bear It Lodge, a stunning masterpiece nestled in the highly sought after Lodges at Eagles Nest community. Boasting breathtaking long-range sunset views, this brand-new custom-built home offers a luxurious mountain living experience like no other.
Situated just minutes away from the Great Camp area, residents of Grin & Bear It Lodge have access to a host of top-notch amenities including an outdoor amphitheater for entertainment under the stars, a brand-new restaurant serving delicious cuisine, a chic sunset lounge for unwinding after a long day, a convenient Dollar General store for all your shopping needs, and a network of scenic hiking trails for outdoor enthusiasts.
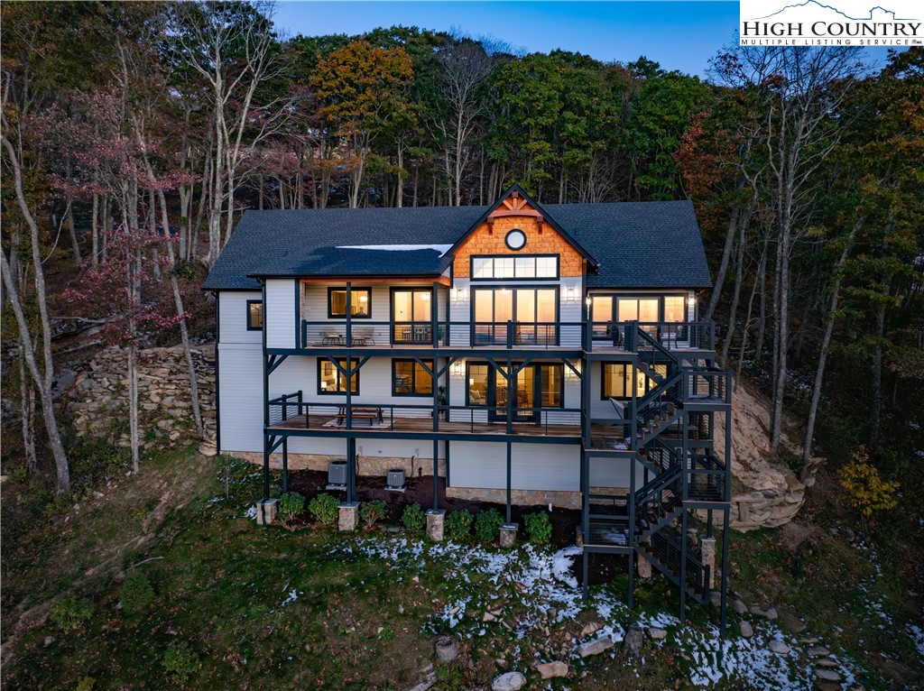
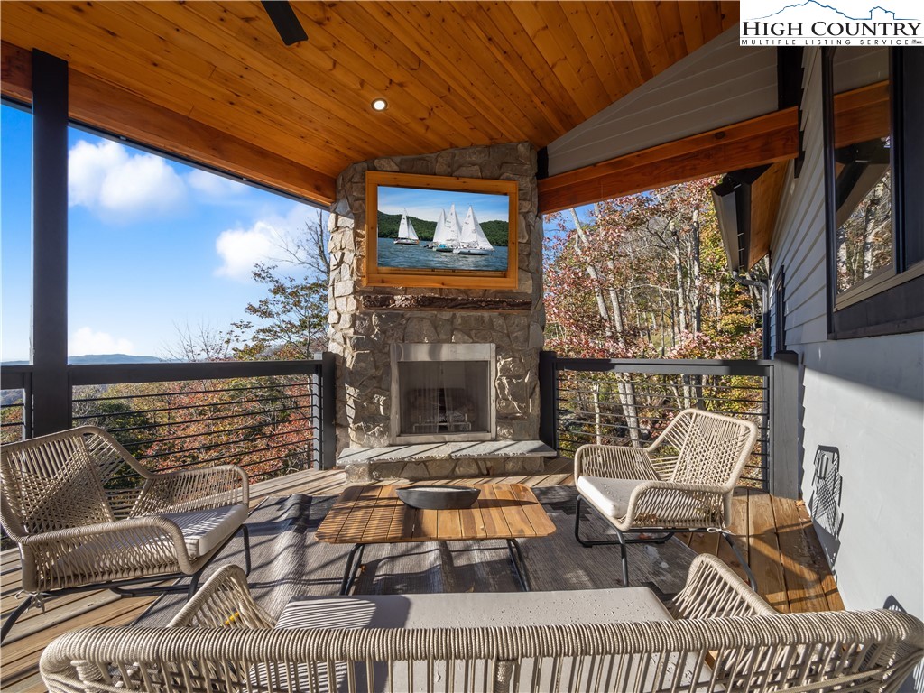
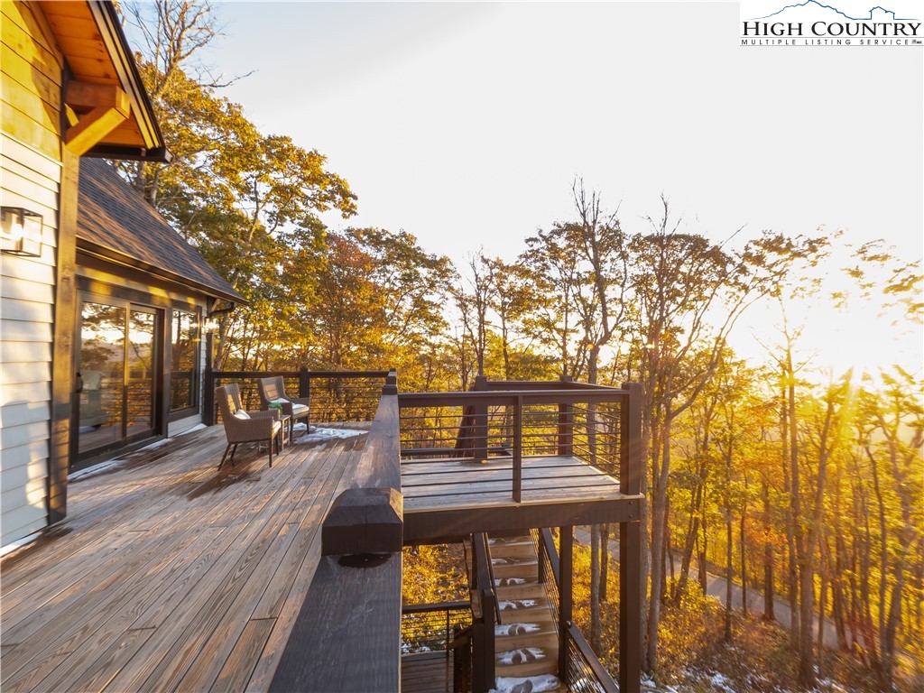
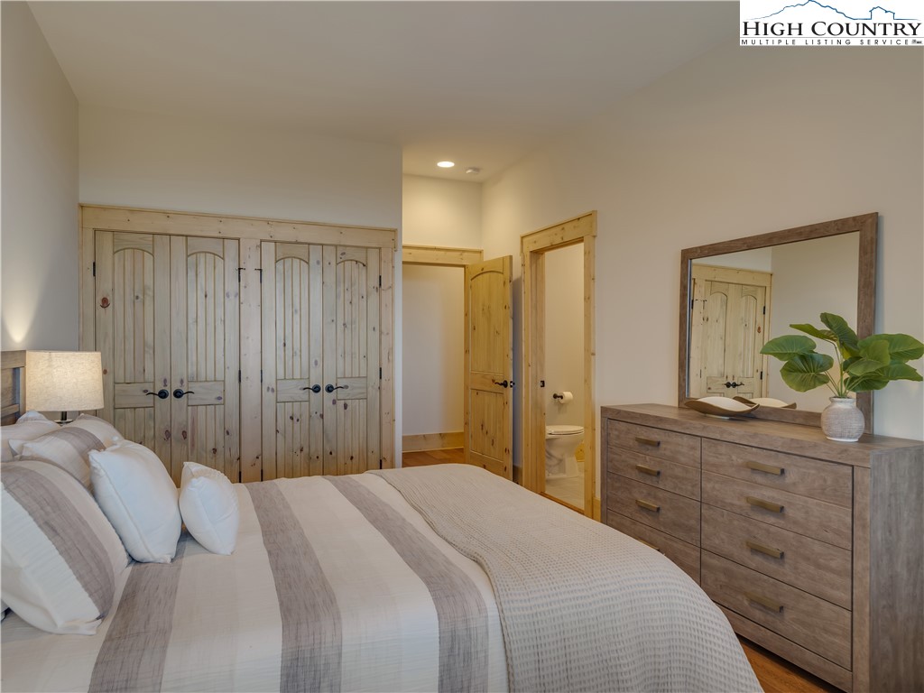
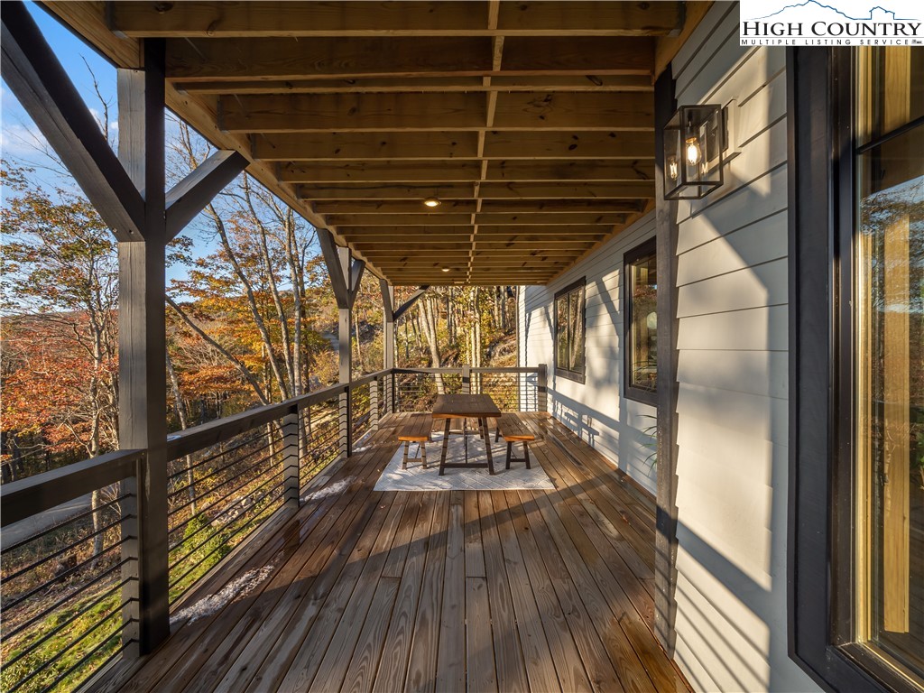
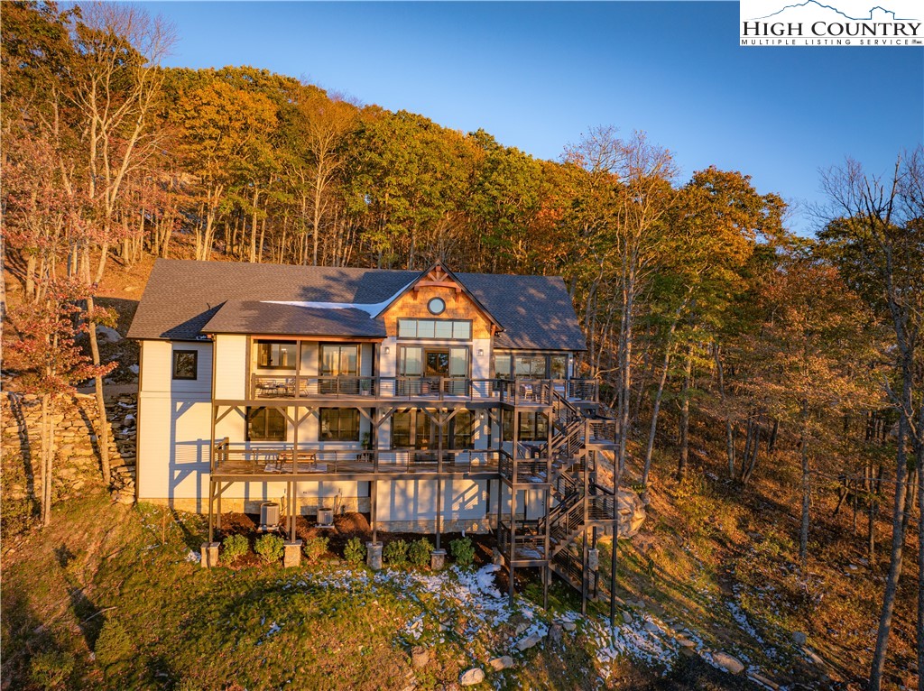
This meticulously crafted home features an outdoor fireplace, a spacious garage for your vehicles and outdoor gear, and a lower deck ready for a soothing hot tub where you can relax amidst nature's beauty. The lower level of the home offers a second living area that can double as a gaming room, providing additional space for entertainment and relaxation.
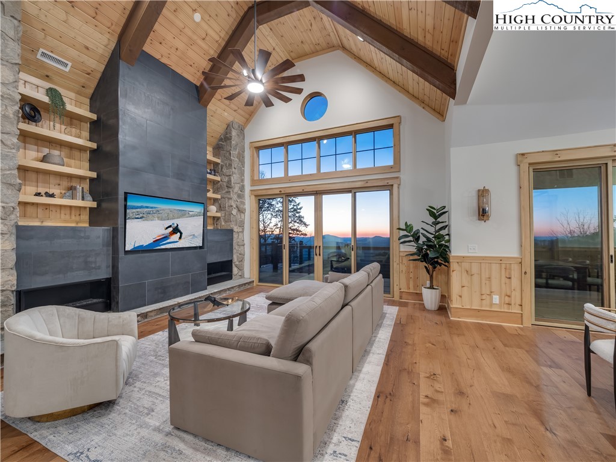
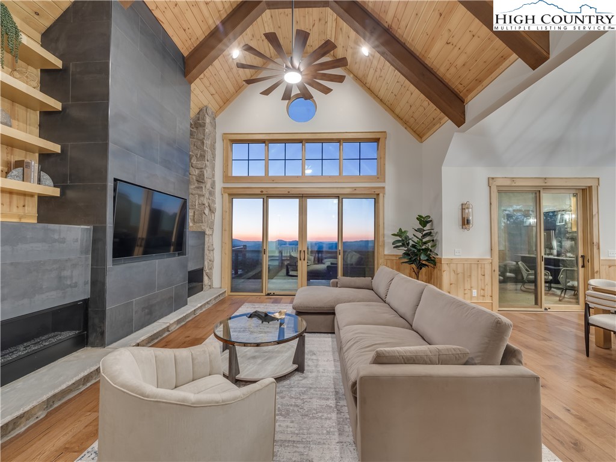
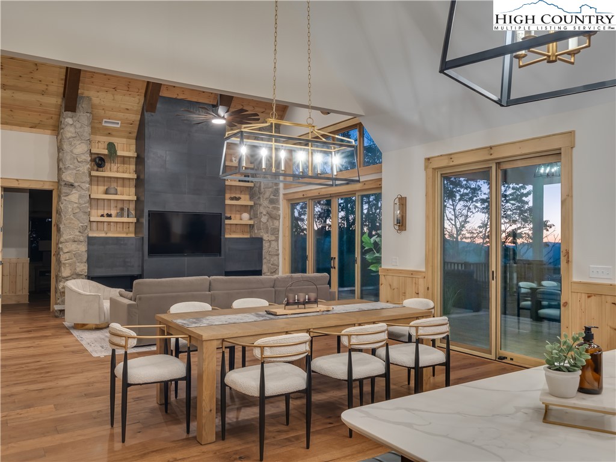
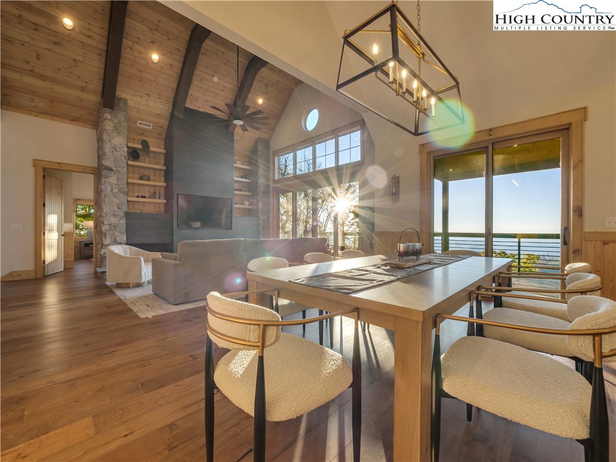
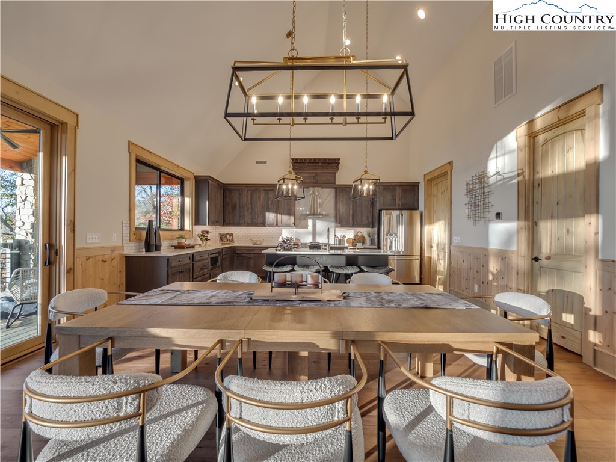
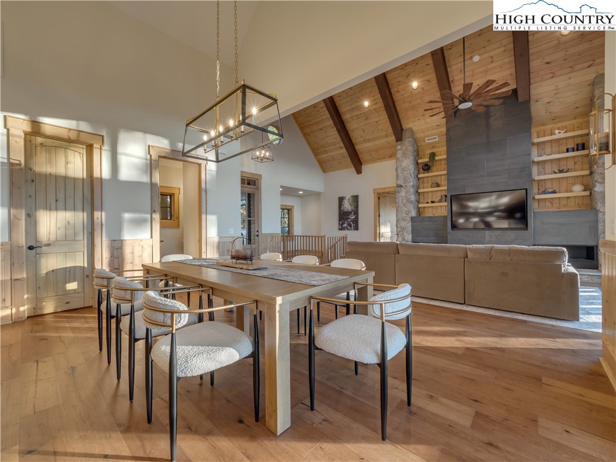
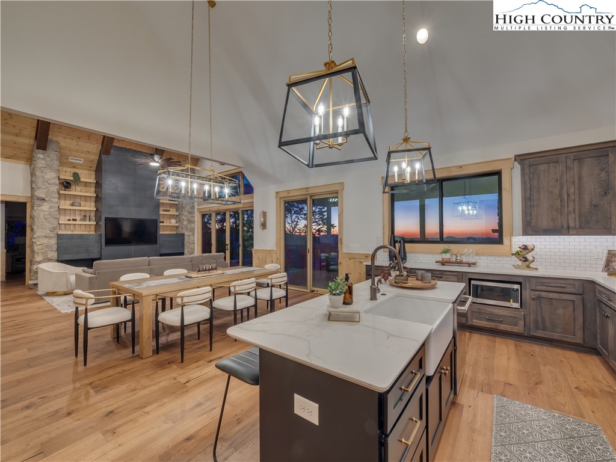
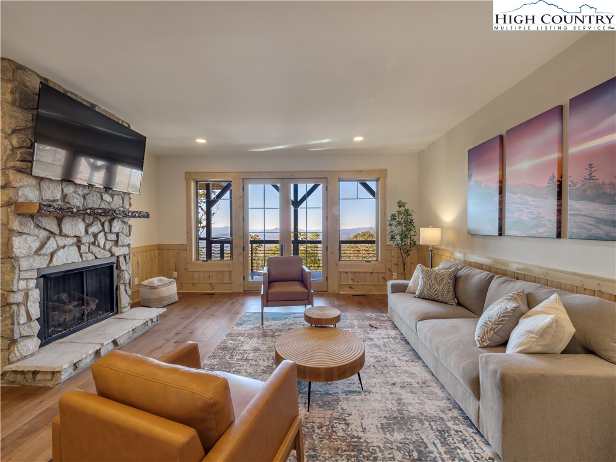
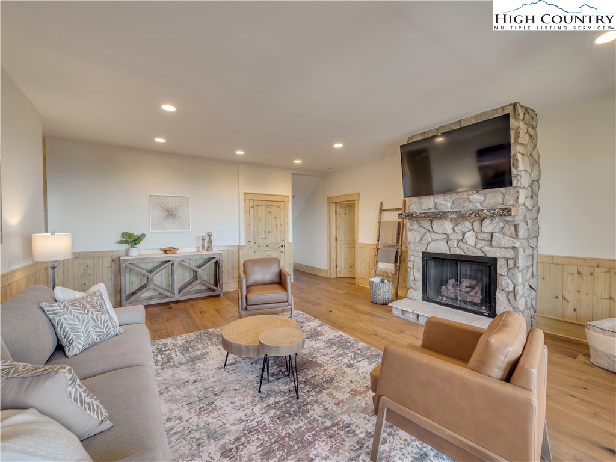
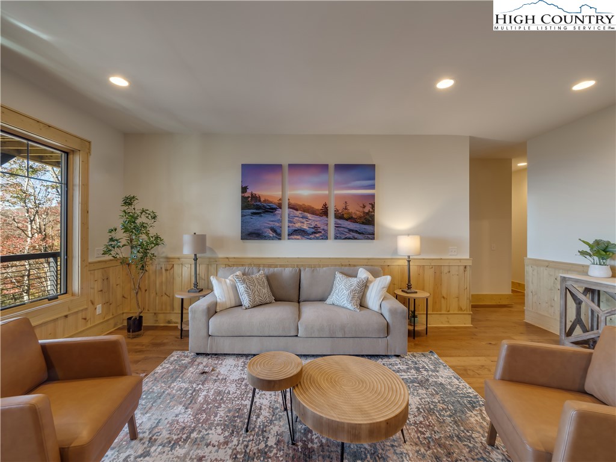
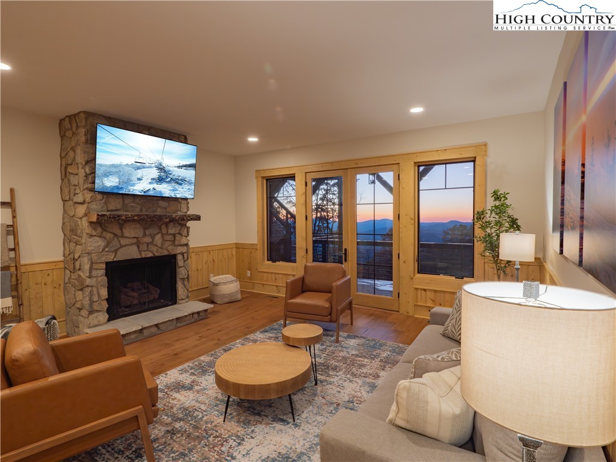
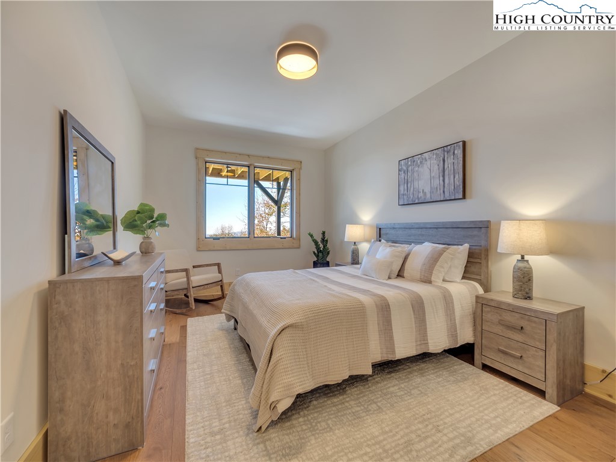
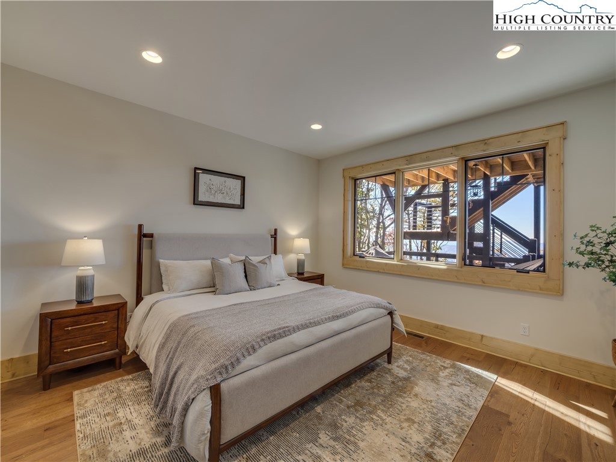
The main level of Grin & Bear It Lodge is designed with an open concept floor plan that seamlessly blends the living, dining, and kitchen areas into a harmonious space for gatherings and everyday living. Beautiful hardwood floors, high ceilings, and large windows flood the interior with natural light, creating a warm and inviting atmosphere throughout.
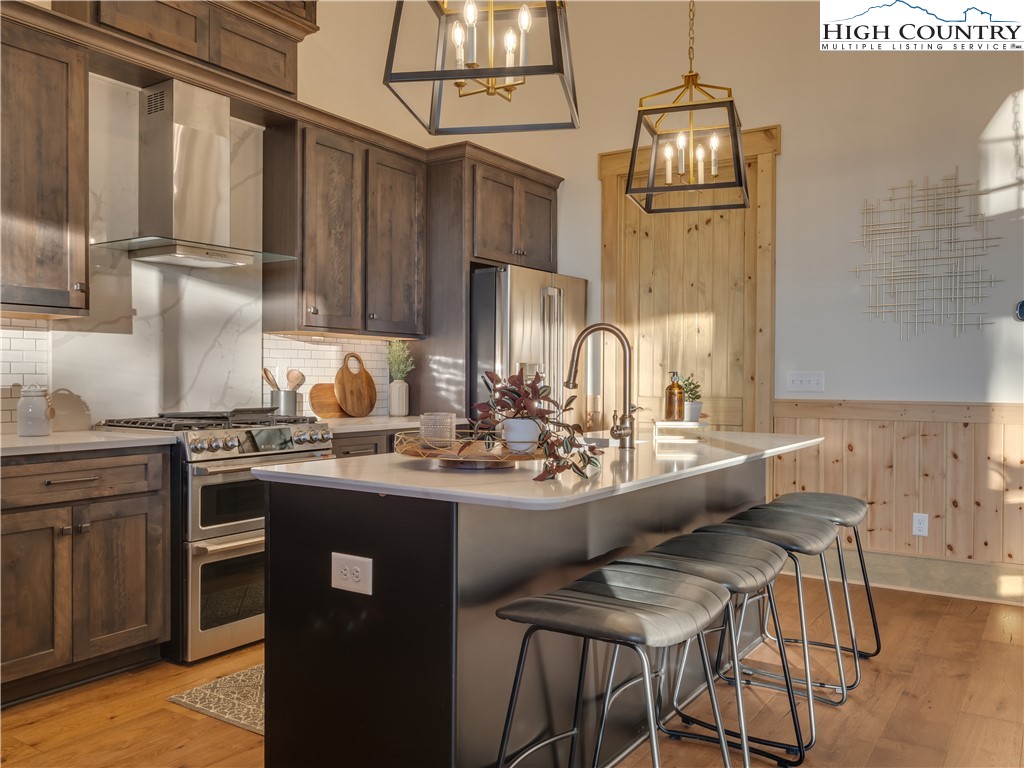
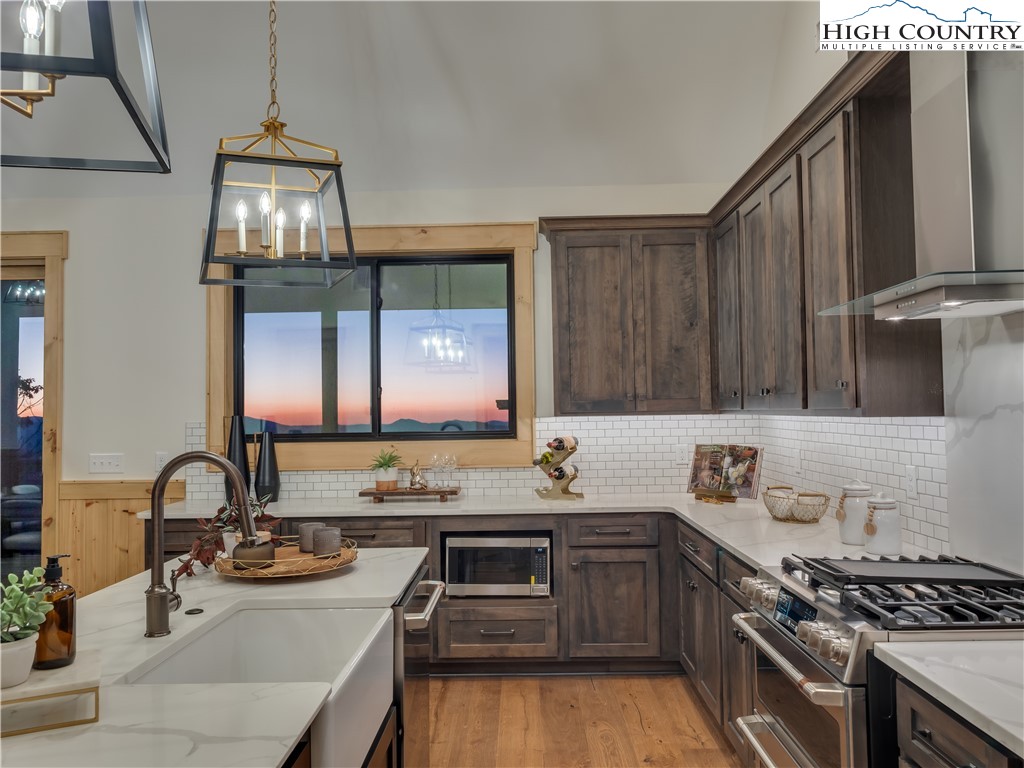
The gourmet kitchen is a chef's dream, featuring high-end appliances, custom cabinetry, a spacious island with seating, and sleek countertops.
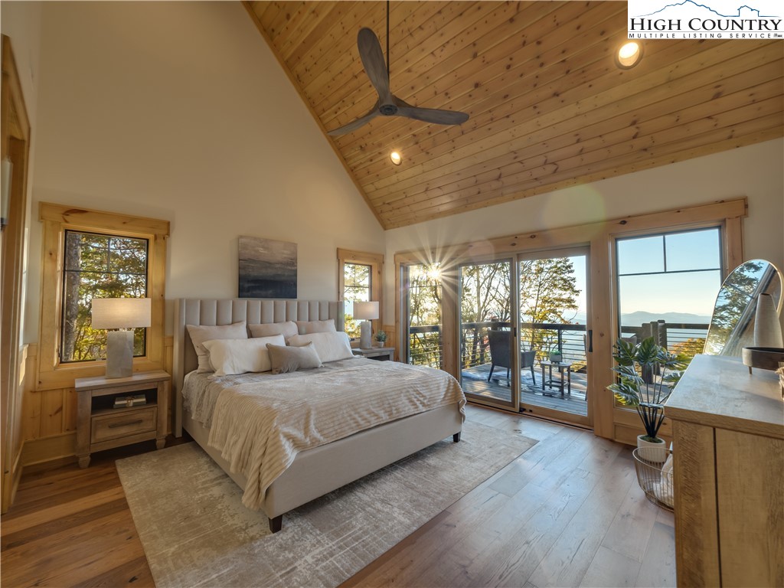
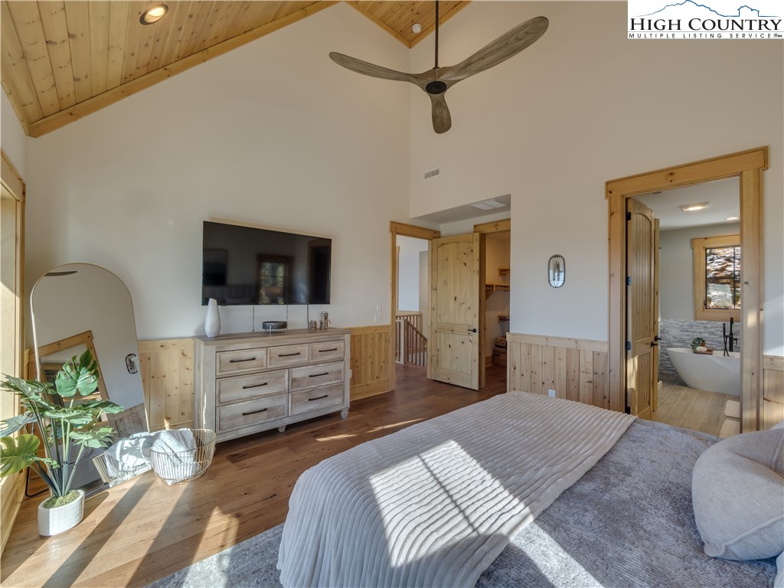
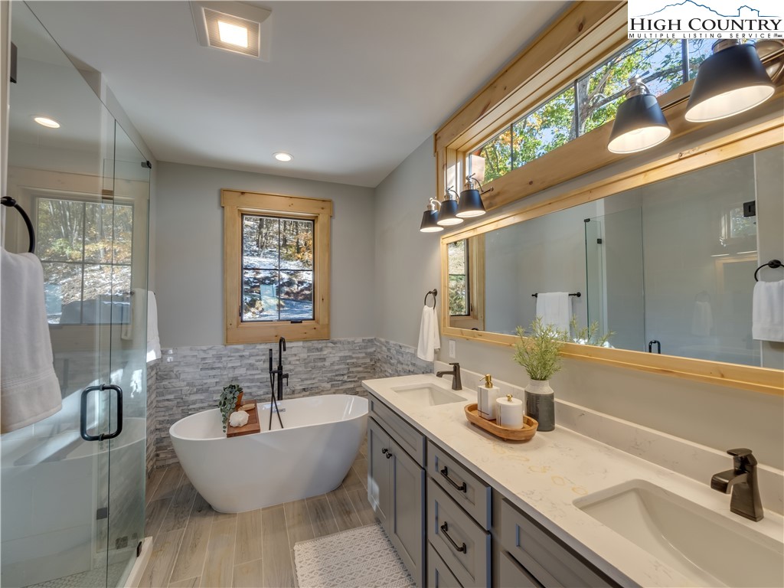
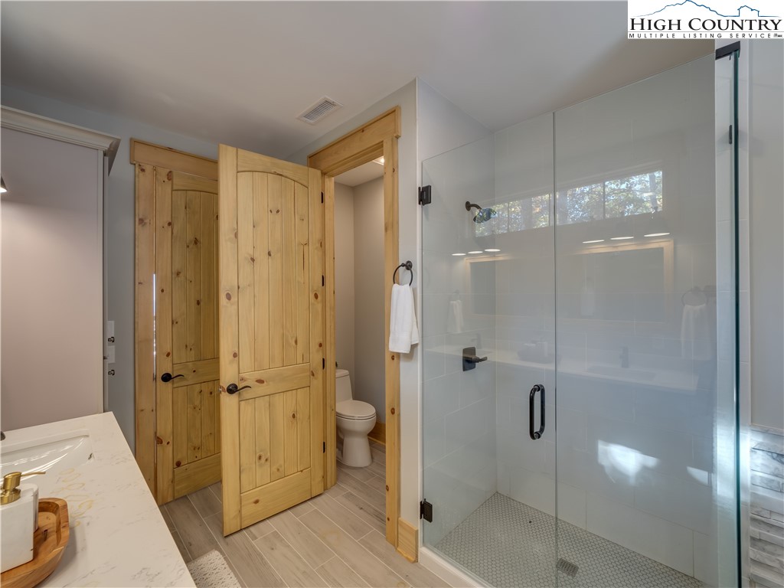
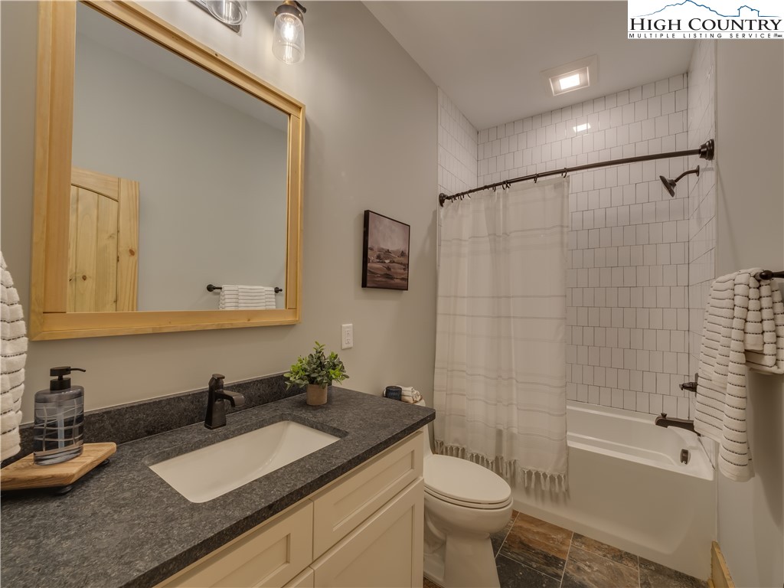
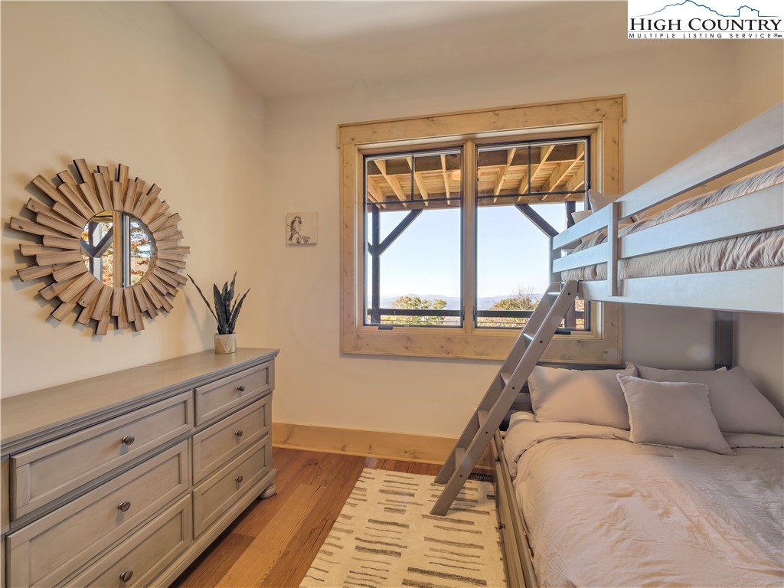
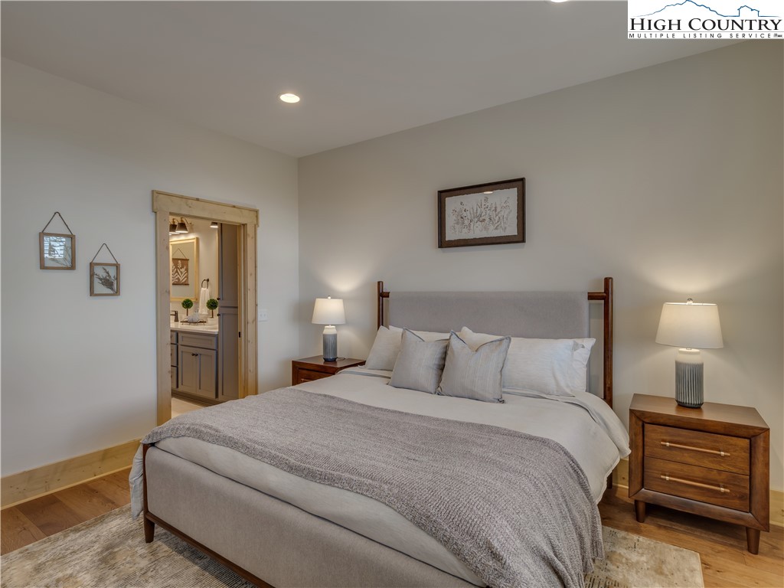
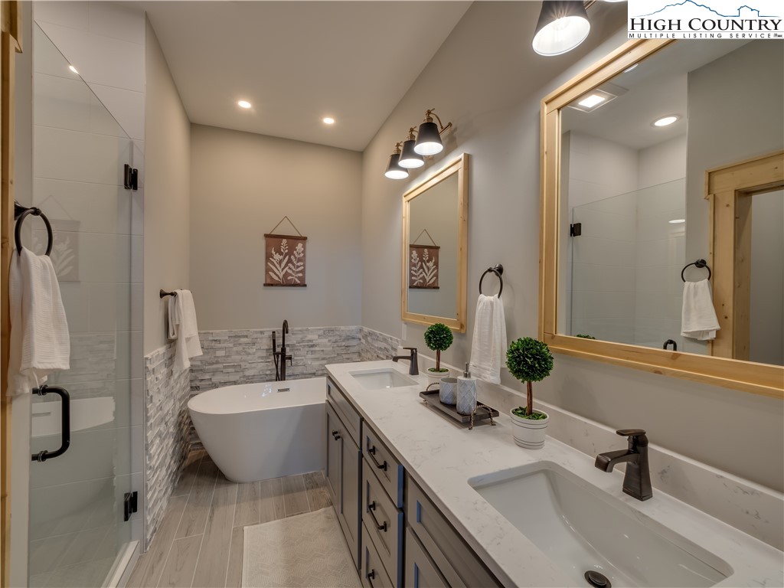
The master suite is a serene retreat with a offering panoramic views of the surrounding mountains. The ensuite bathroom features a spa-like soaking tub, a separate shower, and dual vanities for added convenience.
Don't miss the chance to own this exceptional mountain retreat and experience the best of luxury mountain living at the Lodges at Eagles Nest.

Share Property

Location

221 N Bear Rock Trail, Banner Elk, NC 28604

Status

Sold

Date Sold

July 1, 2025
Allison Schoen

Allison Schoen

Property Amenities

Interior
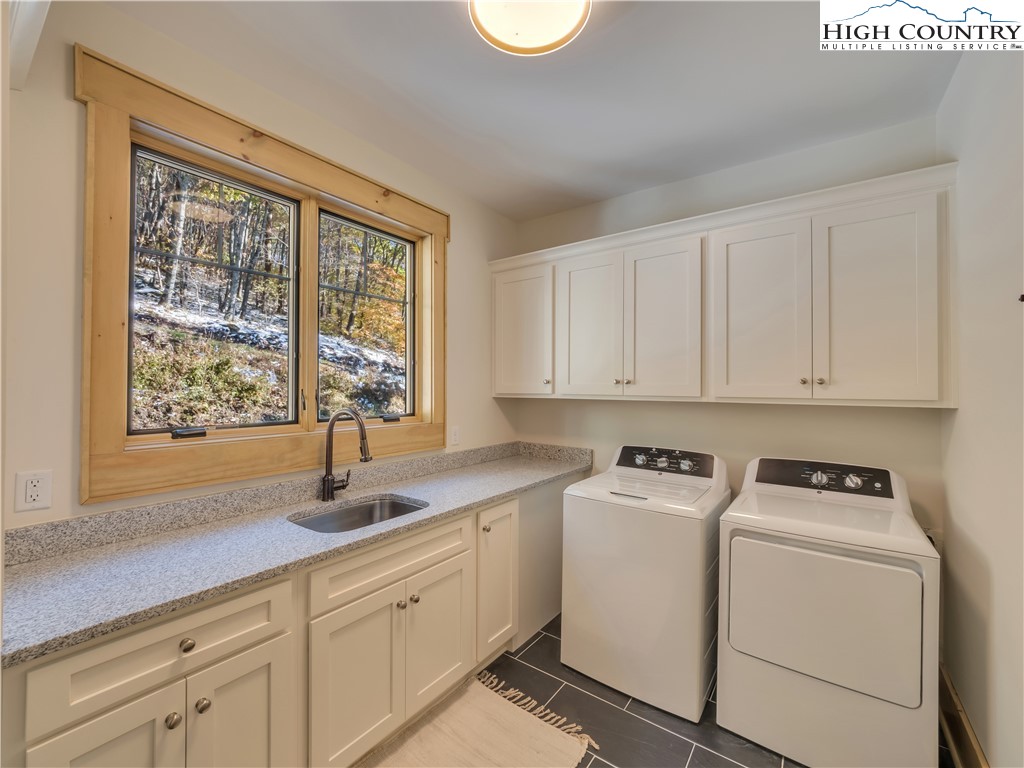
Laundry room Main Level
Fireplace Stone, Outside
Appliances Dryer, Dishwasher, Microwave, Range, Refrigerator, Washer
Total Bedrooms: 4
Half Bathrooms: 1
Full Bathrooms: 4
Other Interior Features Carbon Monoxide Detector
Area & Lot
Total area 3,140 Sq.Ft.
Lot Area 1.04 Acres
Living area 3,140 Sq.Ft.
MLS® ID 252443
Year Built 2024
High School Avery County
Middle School Cranberry
Elementary School Banner Elk
Water Frontage River Access
View Description Long Range,Southern Exposure
Architecture Styles Mountain
Type Residential
Status Sold
Exterior
Stories 1
Air conditioning Electric
Heat type Electric, Heat Pump
Water Source Private, Well
Garage Space 1.0
Sewer Sewer Applied for Permit
Other Exterior Features Gravel Driveway
Parking Driveway, Garage, One Car Garage, Gravel, Private
Roof Architectural, Shingle
Utilities High Speed Internet Available
Finance
Sales Price $1,990,000
HOA Fees $2,525
Real Estate Tax $2,179 yearly

Banner Elk

One Company. One Relationship. One Standard.

From finding the right property to designing, building and caring for it, Jupiter River Connects every stage of the real estate experience.