



Leave a Message

By providing your contact information to Tony Fernandez, your personal information will be processed in accordance with Tony Fernandez's Privacy Policy. By checking the box(es) below, you expressly consent to receive marketing or promotional real estate communication from Tony Fernandez in the manner selected by you. For SMS text messages, message frequency varies. Message and data rates may apply. Consent is not a condition of purchase of any goods or services. You may opt out of receiving further communications from Tony Fernandez at any time. To opt out of receiving SMS text messages, reply STOP to unsubscribe. SMS text messaging is subject to our Terms of Use.

Thank you for your message. We will be in touch with you shortly.

41 Firestone Lane
41 Firestone Lane
41 Firestone Lane
41 Firestone Lane
41 Firestone Lane
41 Firestone Lane
41 Firestone Lane
41 Firestone Lane
41 Firestone Lane
41 Firestone Lane
41 Firestone Lane
41 Firestone Lane
41 Firestone Lane
41 Firestone Lane
41 Firestone Lane
41 Firestone Lane
41 Firestone Lane
41 Firestone Lane
41 Firestone Lane
41 Firestone Lane
41 Firestone Lane
41 Firestone Lane
41 Firestone Lane
41 Firestone Lane
41 Firestone Lane
41 Firestone Lane
41 Firestone Lane
41 Firestone Lane
41 Firestone Lane
41 Firestone Lane
41 Firestone Lane
41 Firestone Lane
41 Firestone Lane
41 Firestone Lane
41 Firestone Lane
41 Firestone Lane
41 Firestone Lane
41 Firestone Lane
41 Firestone Lane
41 Firestone Lane
41 Firestone Lane
41 Firestone Lane
41 Firestone Lane
41 Firestone Lane
41 Firestone Lane
41 Firestone Lane
41 Firestone Lane
41 Firestone Lane
41 Firestone Lane
41 Firestone Lane
VIEW PHOTOS
Listing Courtesy of Elevate Land & Realty Banner Elk
$3,195,000

41 Firestone Lane

4 Beds 7 Baths 3,818 Sq.Ft. 0.76 Acres

Description

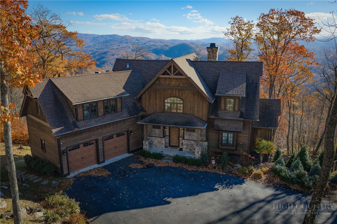
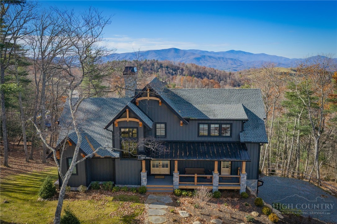
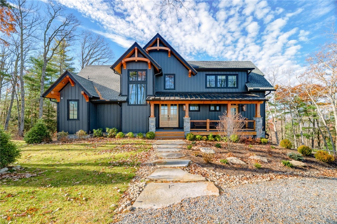
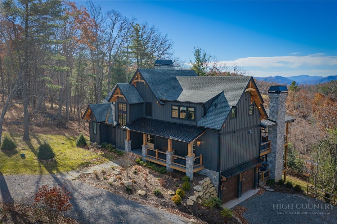
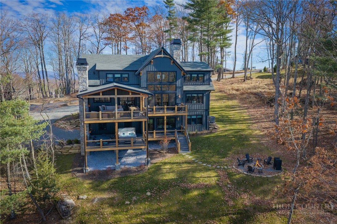
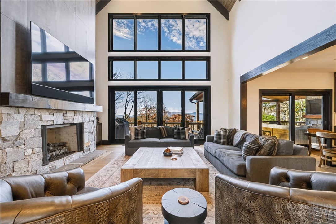
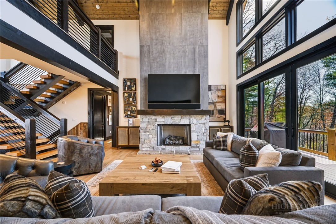
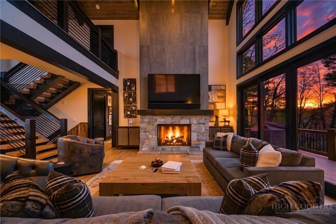
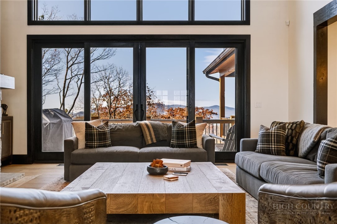
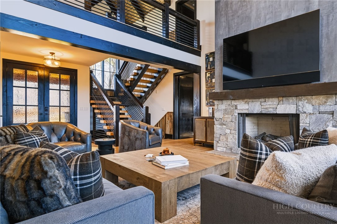
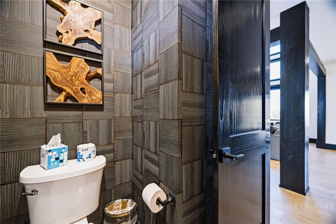
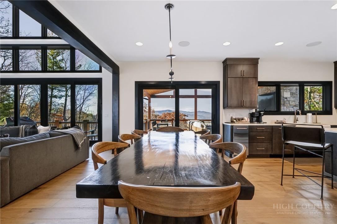
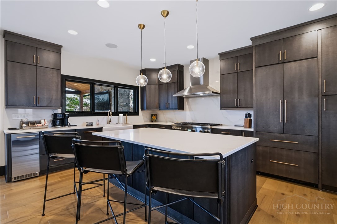
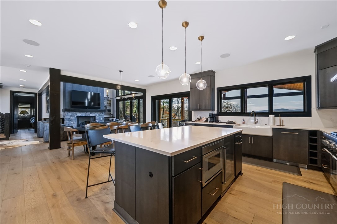
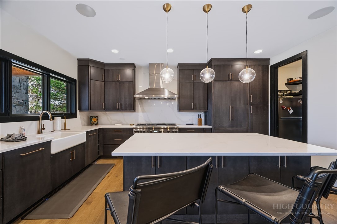
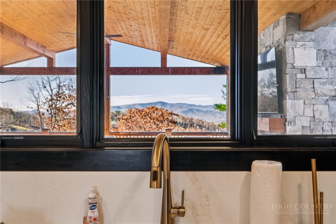
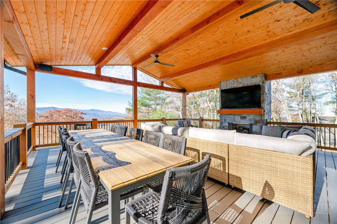
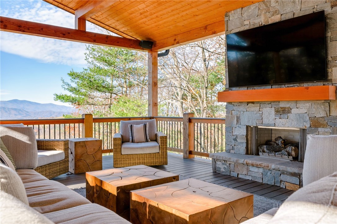
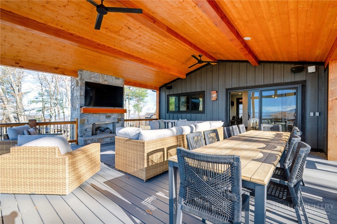
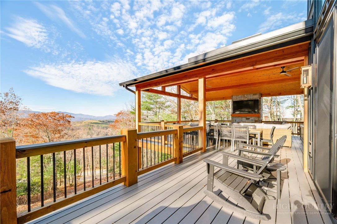
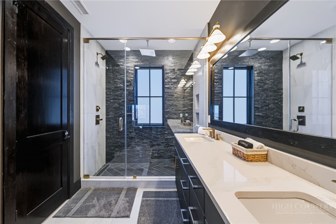
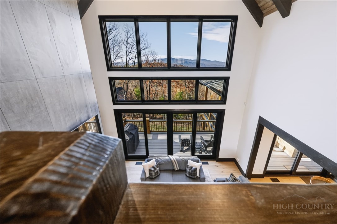
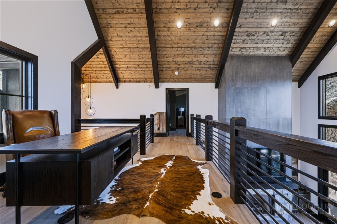
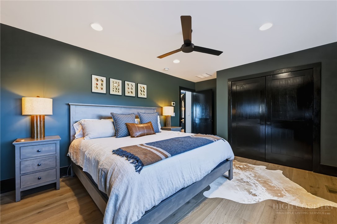
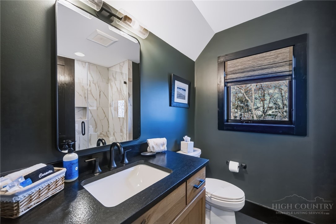
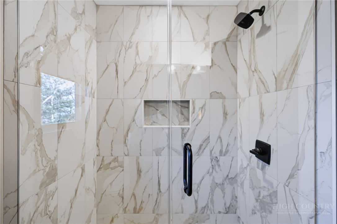
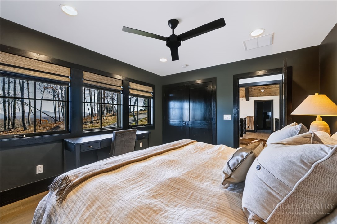
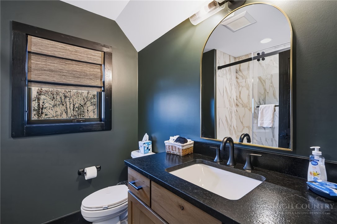
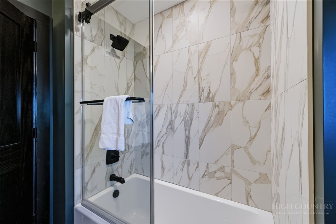
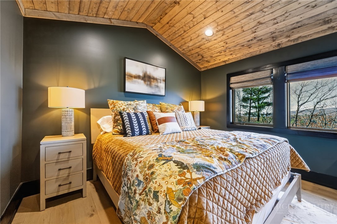
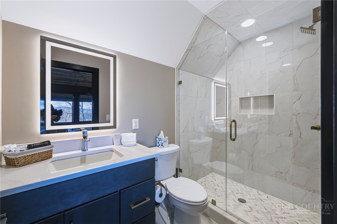
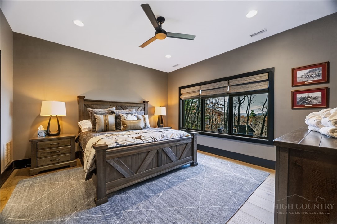
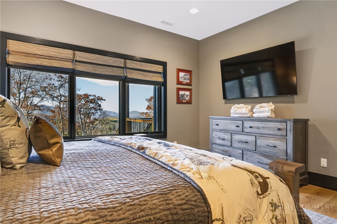
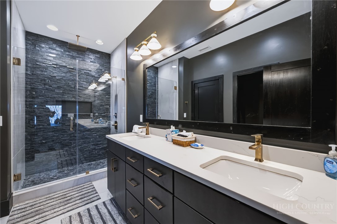
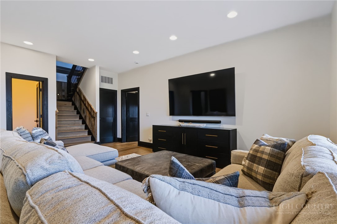
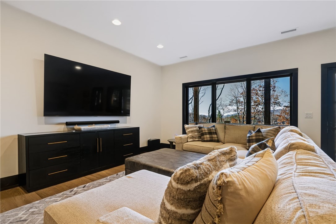
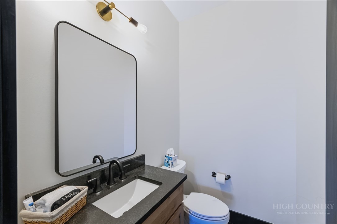
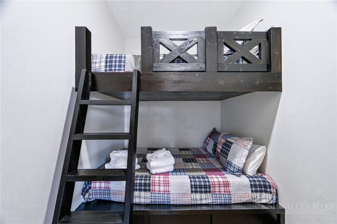
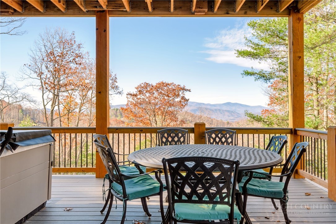
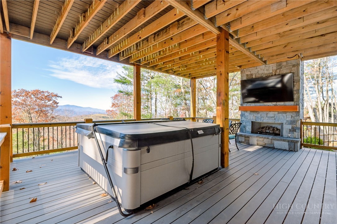
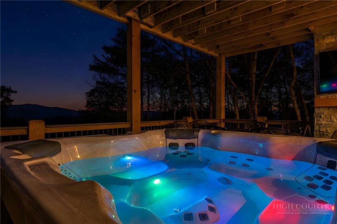
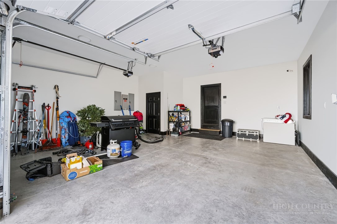
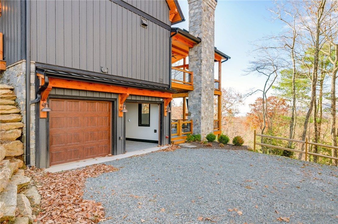
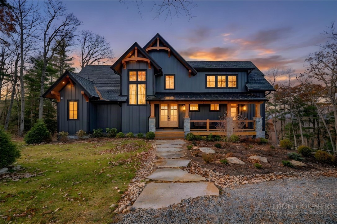
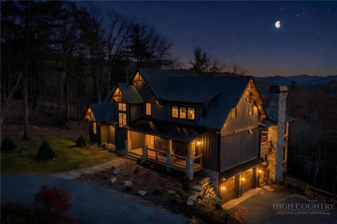
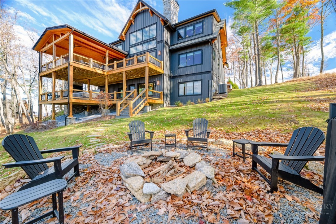
Built in 2025 and offered furnished, this contemporary mountain residence in Vineyard Village at The Lodges at Eagles Nest is designed around sweeping long-range views of the Blue Ridge Mountains. Eagles Nest Winery is a short stroll from the front door. Interiors by an award-winning designer bring warmth to the home's contemporary architecture, pairing clean lines and expansive glass with natural stone and rich leather. Set on 0.76 acres, the home offers 3,818 heated square feet with four bedrooms, five full baths, and two half baths. The great room is oriented toward the mountains, with a wall of windows framing the ridgelines and a stone gas fireplace anchoring the seating area. The kitchen and dining room share that same outlook. A generous island with seating defines the kitchen, which features expansive quartz countertops, high-end appliances, two dishwashers, and a wine refrigerator. Just off the dining area, the main deck features a gas fireplace and space to seat twelve for dinner overlooking the mountains. The primary suite is on the main level. Upstairs, three additional bedrooms each feature a private en suite bath, and the loft offers a dedicated workspace. A bunk room adjoins the spacious lower-level living room, which opens directly onto the deck. The lower deck features a fireplace and hot tub, with steps leading to a stone fire pit surrounded by Adirondack seating. The home also has a two-car garage. Life at The Lodges at Eagles Nest extends well beyond the front door, with dining at Epic Chophouse and Sportsman's Grille, playgrounds, fitness facilities, basketball, pickleball and tennis courts, miles of hiking and ATV trails, and river access. Known as One More Day, the residence also has proven rental history.

Share Property

Location

41 Firestone Lane, Elk Park, NC 28622

Status

For Sale
Allison Schoen

Allison Schoen

Property Amenities

Interior
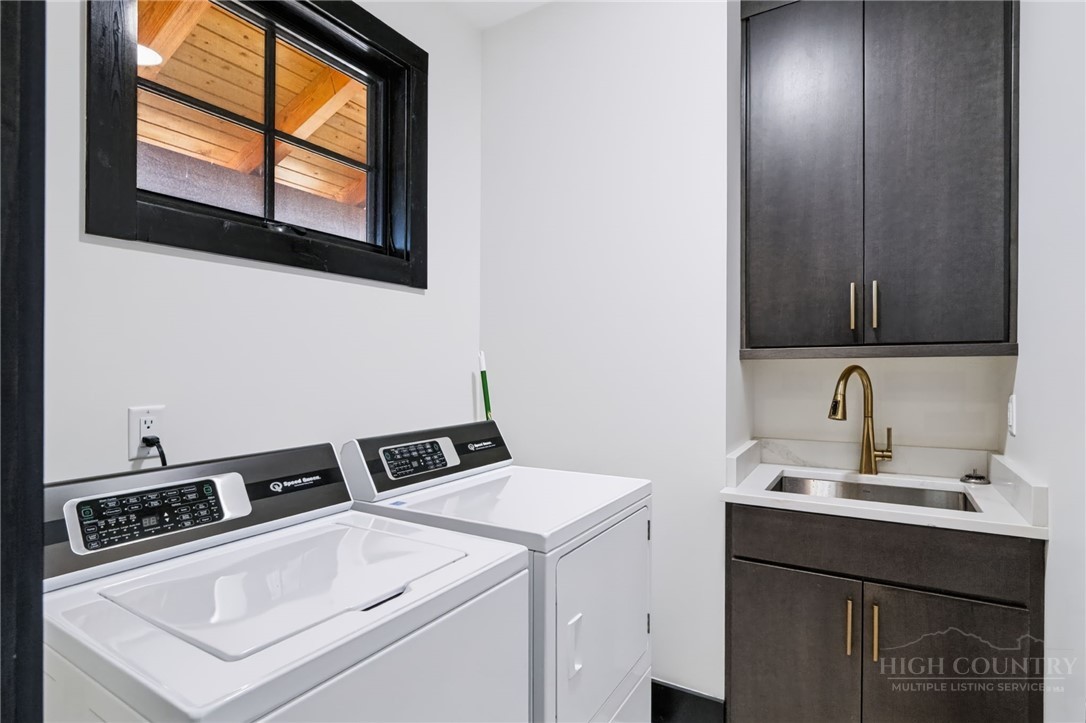
Laundry room Washer Hookup, Dryer Hookup, Main Level
Fireplace Stone
Appliances Dryer, Dishwasher, Electric Water Heater, Gas Range, Gas Water Heater, Microwave, Refrigerator, Tankless Water Heater, Washer
Total Bedrooms: 4
Half Bathrooms: 2
Full Bathrooms: 5
Other Interior Features Furnished
Area & Lot
Total area 3,818 Sq.Ft.
Lot Area 0.76 Acres
Living area 3,818 Sq.Ft.
MLS® ID 265381
Year Built 2025
High School Avery County
Elementary School Freedom Trail
View Description Long Range,Mountain(s)
Architecture Styles Mountain
Type Residential
Status For Sale
Exterior
Stories 3
Air conditioning Central Air
Heat type Forced Air, Propane
Water Source Private, Well
Garage Space 2.0
Sewer Septic Permit 4 Bedroom
Other Exterior Features Fire Pit, Hot Tub/Spa, Paved Driveway
Parking Driveway, Garage, Two Car Garage, Paved, Private
Roof Asphalt, Metal, Shingle
Finance
Sales Price $3,195,000
HOA Fees $6,060 yearly
Real Estate Tax $6,481 yearly
image

Schedule a Showing

We would love to show you our beautiful property. Please select your preferred date and time below. An agent will be in touch shortly to confirm your appointment.

Schedule a Showing

We would love to show you our beautiful property. Please select your preferred date and time below. An agent will be in touch shortly to confirm your appointment.

Thank you for your interest in 41 Firestone Lane, Elk Park, NC 28622. We are reviewing your request and will be in touch shortly!

Mortgage Calculator

Estimate your monthly mortgage payment, including the principal and interest, property taxes, and HOA. Adjust the values to generate a more accurate rate.

All estimates are provided for informational purposes only. Actual amounts may vary.
$0,000 Your Payment 20 15 65
$0,000 Your Payment

Elk Park

One Company. One Relationship. One Standard.

From finding the right property to designing, building and caring for it, Jupiter River Connects every stage of the real estate experience.