







Leave a Message

By providing your contact information to Tony Fernandez, your personal information will be processed in accordance with Tony Fernandez's Privacy Policy. By checking the box(es) below, you expressly consent to receive marketing or promotional real estate communication from Tony Fernandez in the manner selected by you. For SMS text messages, message frequency varies. Message and data rates may apply. Consent is not a condition of purchase of any goods or services. You may opt out of receiving further communications from Tony Fernandez at any time. To opt out of receiving SMS text messages, reply STOP to unsubscribe. SMS text messaging is subject to our Terms of Use.

Thank you for your message. We will be in touch with you shortly.

293 Lodge Ridge Trail
VIEW PHOTOS
Listing Courtesy of Eagles Nest Realty LLC
$3,699,999

293 Lodge Ridge Trail

4 Beds 5 Baths 3,490 Sq.Ft. 4.99 Acres

Description

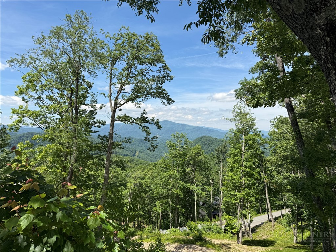
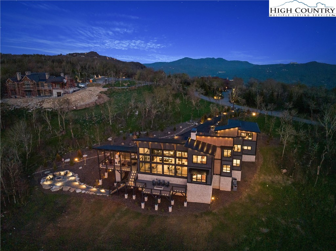
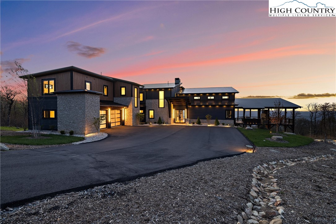
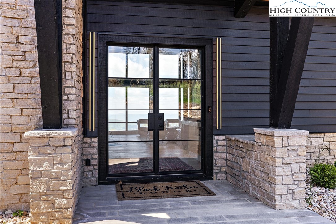
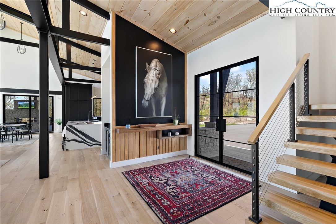
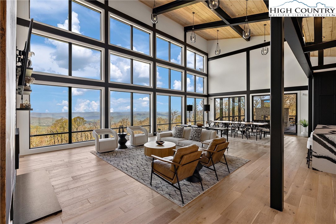
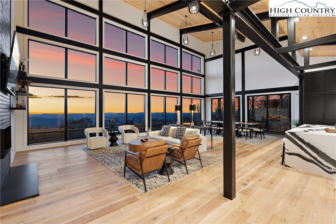
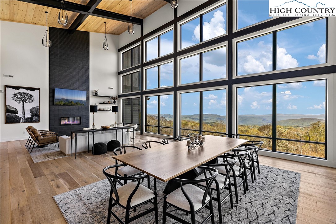
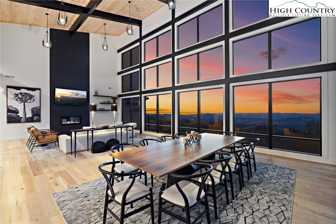
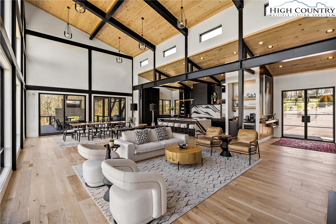
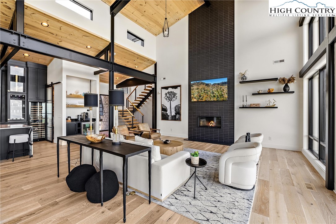
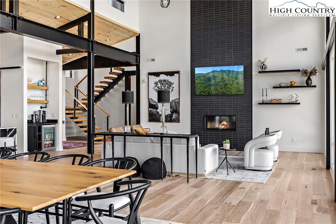
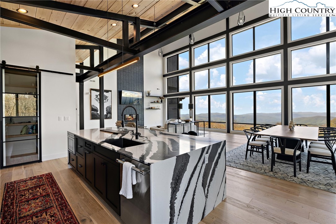
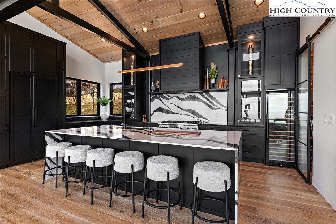
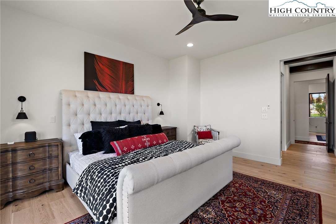
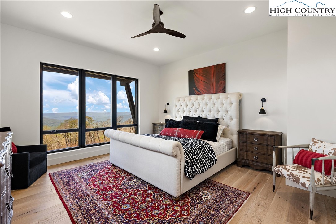
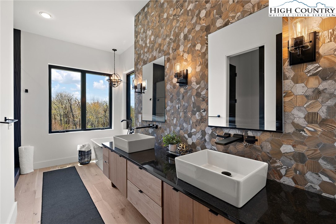
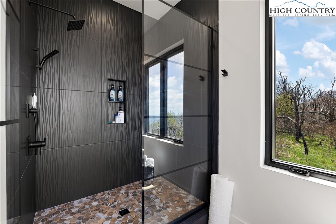
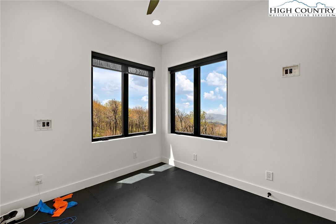
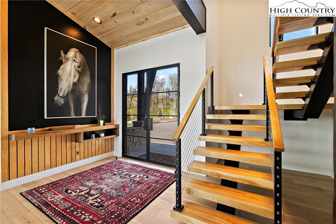
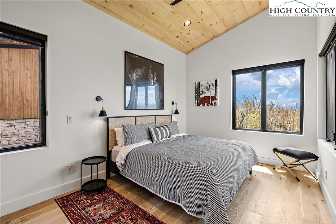
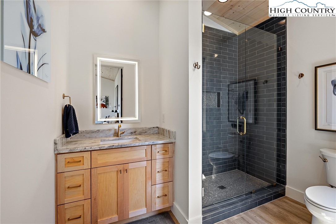
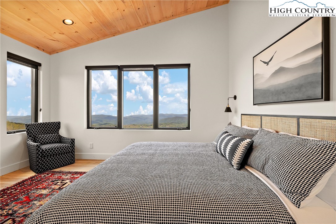
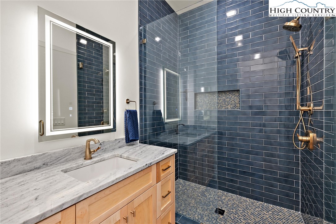
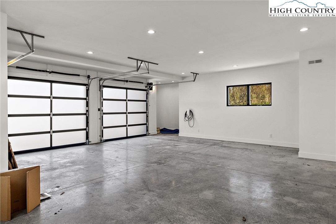
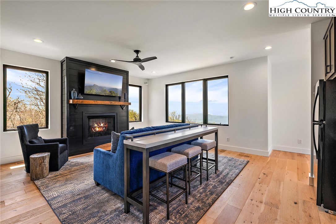
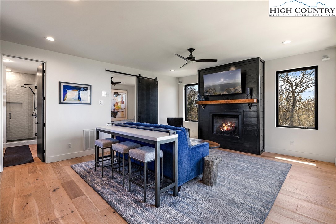
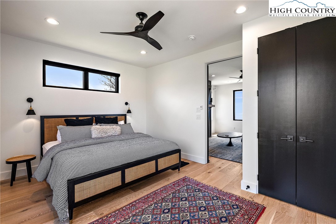
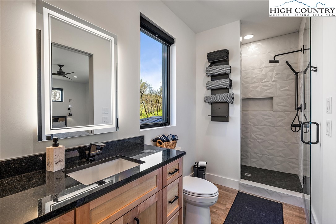
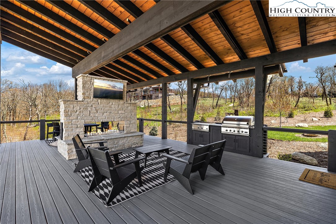
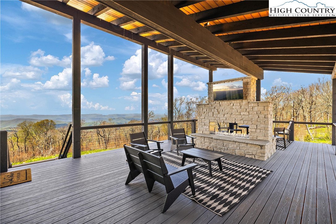
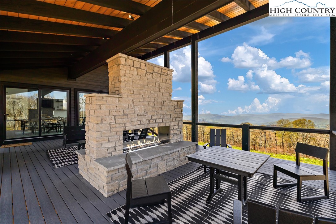
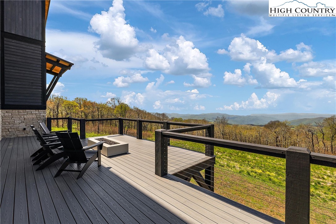
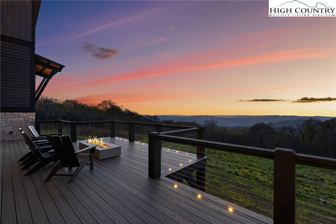
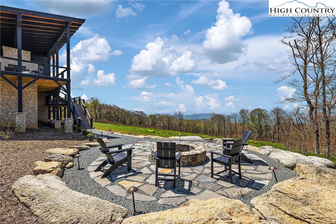
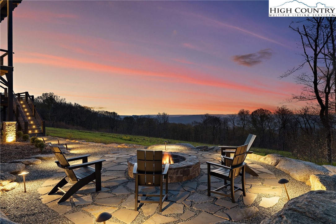
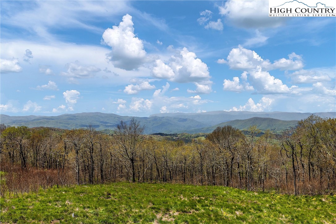
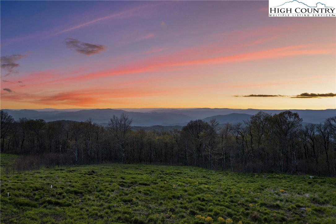
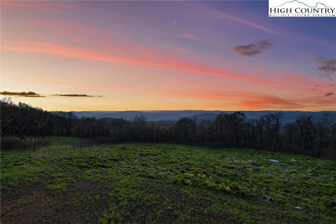
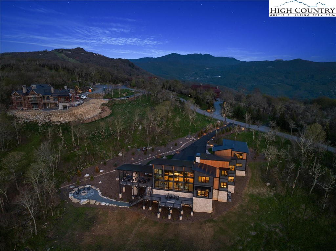
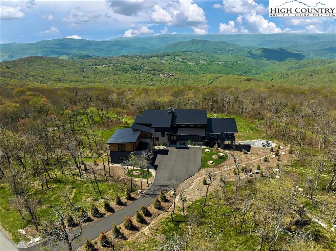
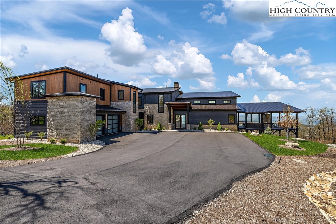
Welcome to the Black Feather Lodge located in highly sought after Lodges at Eagles Nest. Nestled at an elevation over 5200ft on 4.99 acres of pristine land, this extraordinary home offers unparalleled serenity and breathtaking views. The mountain modern masterpiece blends contemporary design with rustic charm. As you step inside you are greeted by a flood of natural light and panoramic views of the surrounding mountains through floor-to-ceiling custom glass walls made with steel that seamlessly blend the indoors with the outdoors. The spacious living area features soaring ceilings and sleek, minimalist decor, creating a sense of openness and tranquility. Indulge in culinary luxury in this meticulously designed kitchen. A striking Cambria quartz waterfall island steals the spotlight, complemented by durable granite countertops. The Blanco sink adds elegance, while a Thermador gas range ignites culinary creativity. A Thermador refrigerator ensures freshness, while custom shelving and cabinetry offer seamless organization. This space blends style with functionality for an unparalleled cooking experience. Escape to the primary suite with vast mountain vistas. Enjoy luxury with custom glass shower doors, an auto smart toilet, and elegant built-in wall faucets. Relax in the indulgent soaking tub.Discover comfort in each of the three guest bedrooms, complete with ensuites for ultimate privacy. Prewired TV/cable outlets ensure entertainment, while custom shades offer personalized ambiance. Gym and laundry conveniently located on first floor complete with LG appliance on pedestals. The guest home sits above a two-car garage complete with Tesla charger, boasting breathtaking mountain views. Enjoy a full kitchen, spacious living room, bedroom, & luxurious full bath. Step into outdoor bliss with 1317 sqft of decks, porches, and patios. Enjoy a propane fire table, DCS grill with rotisserie, DCS griddle, two-sided gas fireplace, and custom fire pit amidst exquisite landscaping.

Share Property

Location

293 Lodge Ridge Trail, Banner Elk, NC 28604

Status

Sold

Date Sold

July 2, 2025
Allison Schoen

Allison Schoen

Property Amenities

Interior
Laundry room Main Level
Fireplace Three, Wood Burning, Outside
Appliances Dryer, Dishwasher, Gas Cooktop, Microwave, Refrigerator, Washer
Total Bedrooms: 4
Half Bathrooms: 1
Full Bathrooms: 4
Other Interior Features Furnished
Area & Lot
Total area 3,490 Sq.Ft.
Lot Area 4.99 Acres
Living area 3,490 Sq.Ft.
MLS® ID 255886
Year Built 2022
High School Avery County
Middle School Cranberry
Elementary School Banner Elk
Water Frontage Pond
View Description Long Range,Mountain(s),Southern Exposure
Architecture Styles Mountain
Type Residential
Status Sold
Exterior
Stories 2
Air conditioning Central Air
Heat type Electric, Heat Pump
Water Source Private, Well
Garage Space 2.0
Security Features Security System, Closed Circuit Camera(s)
Sewer Septic Tank
Other Exterior Features Fire Pit, Outdoor Grill, Outdoor Kitchen, Paved Driveway
Parking Driveway, Garage, Two Car Garage, Oversized, Paved, Private
Roof Metal
Utilities High Speed Internet Available, Septic Available
Finance
Sales Price $3,699,999
HOA Fees $5,050 yearly
Real Estate Tax $1 yearly

360 Virtual Tour

Take a tour of this property

Banner Elk

One Company. One Relationship. One Standard.

From finding the right property to designing, building and caring for it, Jupiter River Connects every stage of the real estate experience.